Street approach
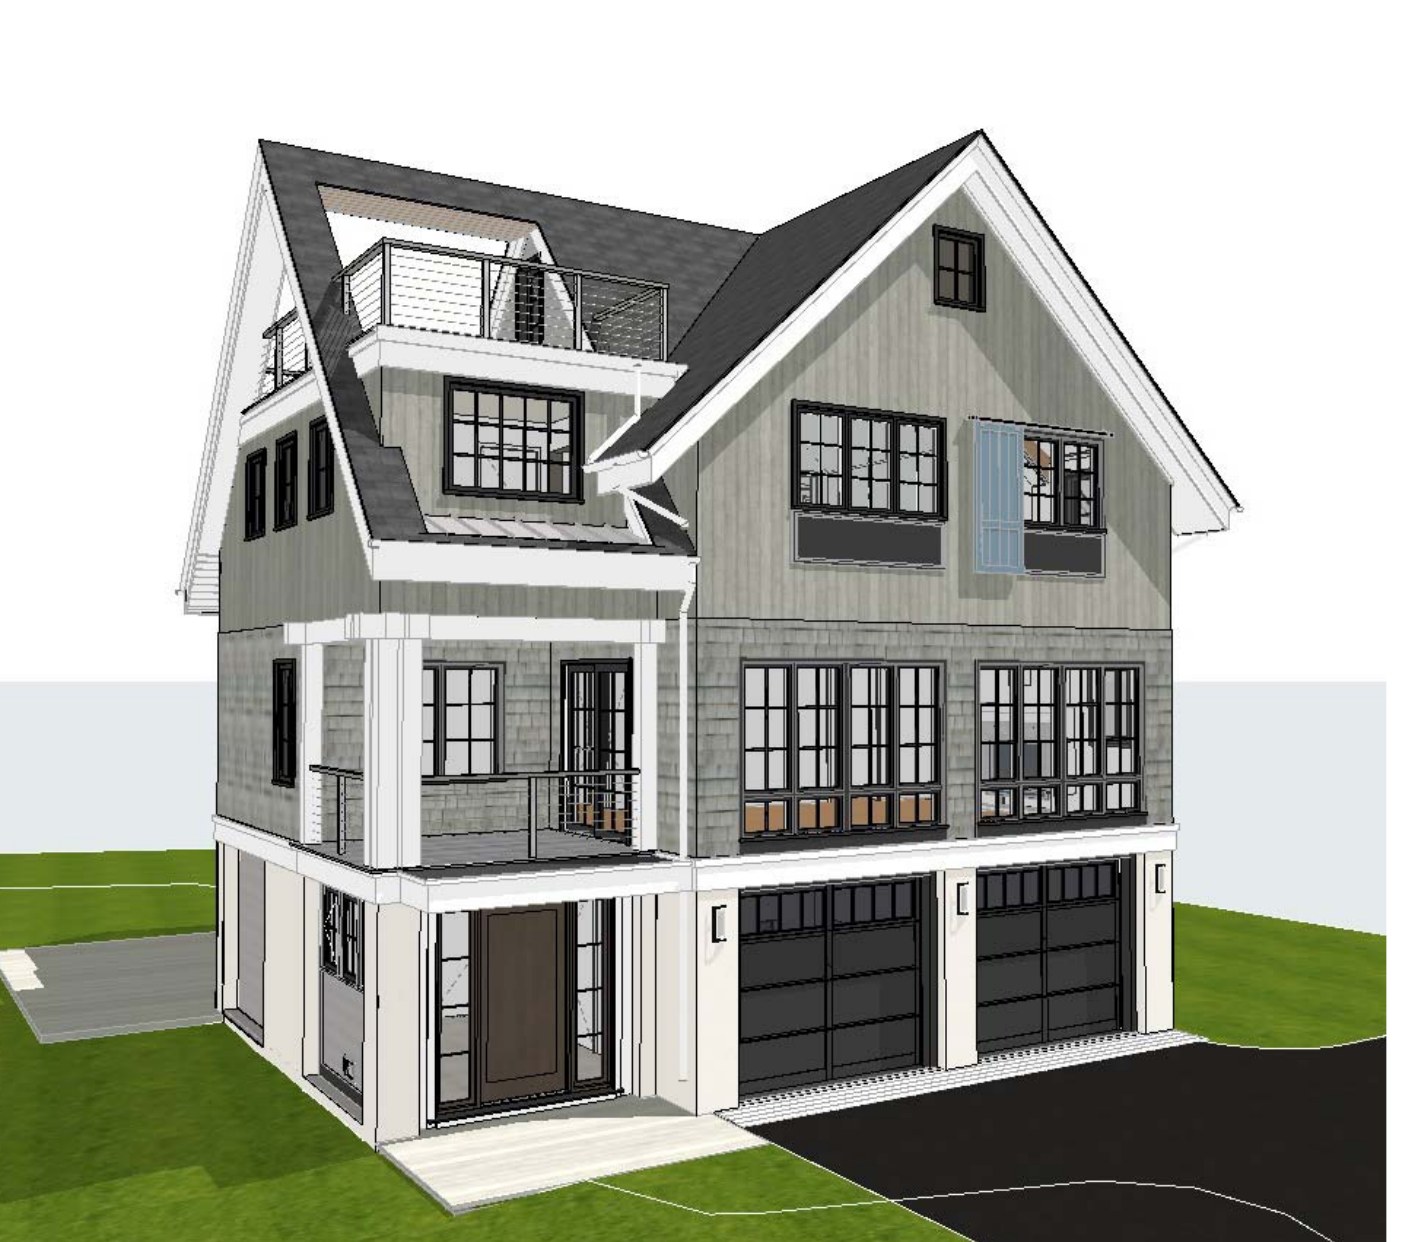
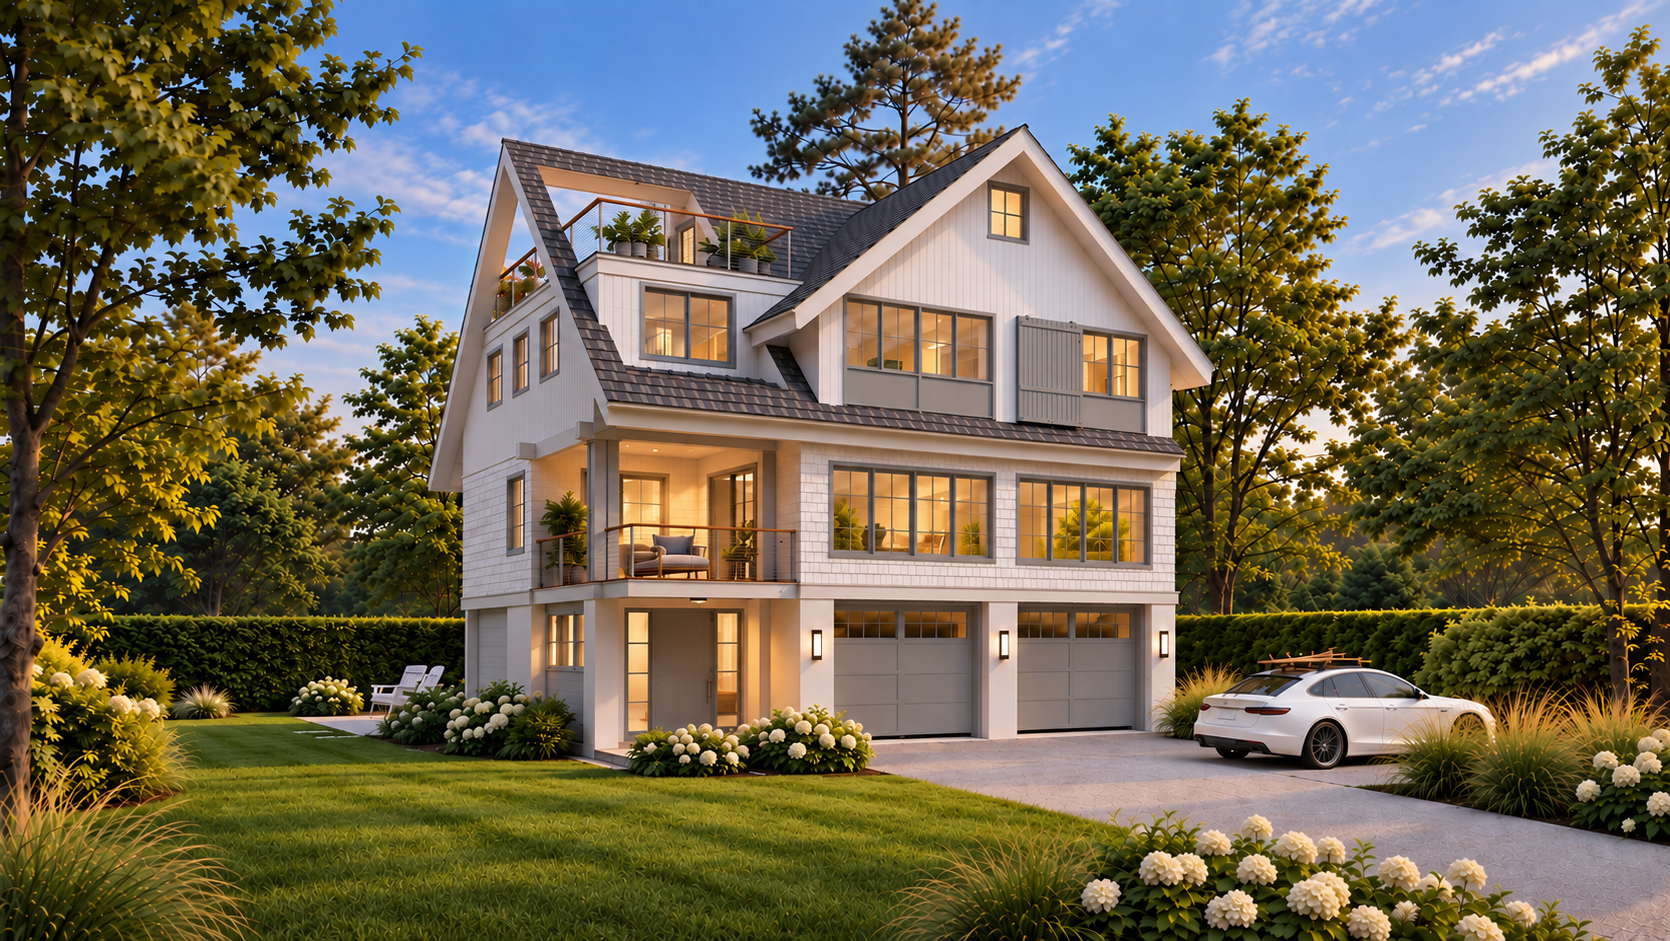
A quiet, contemporary coastal form composed in warm natural materials, oriented to the light and the grade of the site.
Westport, Connecticut
A new way to live by the water.
A new coastal residence taking shape near Compo Beach.
Taking shape now · Completion anticipated 2027
The Setting
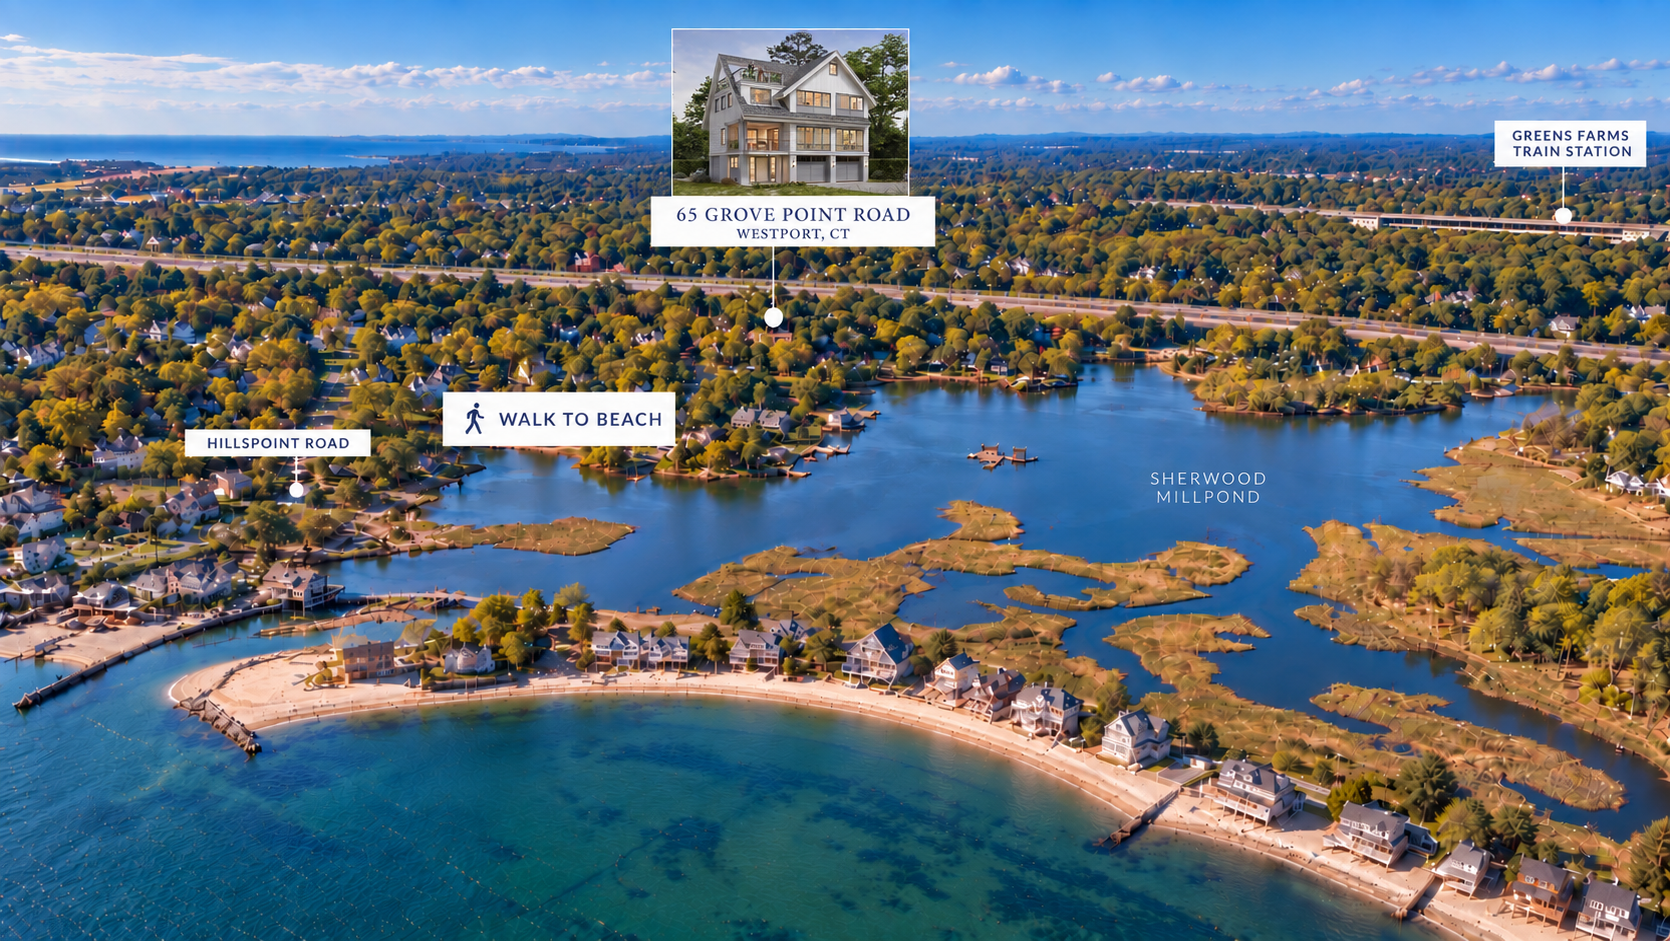
Tucked away near the shoreline, 65 Grove Point sits in one of Westport's most distinctive coastal pockets.
Grove Point sits off Hillspoint Road, on a quiet private-road setting where the street pattern narrows and the shoreline begins to shape the architecture around it.
The character of the pocket is low, residential and unhurried — a stretch of Westport defined more by water, light and landscape than by streetscape.
The Residence
An architect-designed residence by Chase Architectural Design LLC, built by Able Construction Inc., shaped around its coastal site rather than dropped onto it.
*HOBI Award winners.
Final marketing specifications — including square footage, bedroom and bathroom counts — are to be confirmed.
A quiet, contemporary coastal form composed in warm natural materials, oriented to the light and the grade of the site.
Living space opens to the rear of the property, where terrace and interior are designed to read as one continuous room.
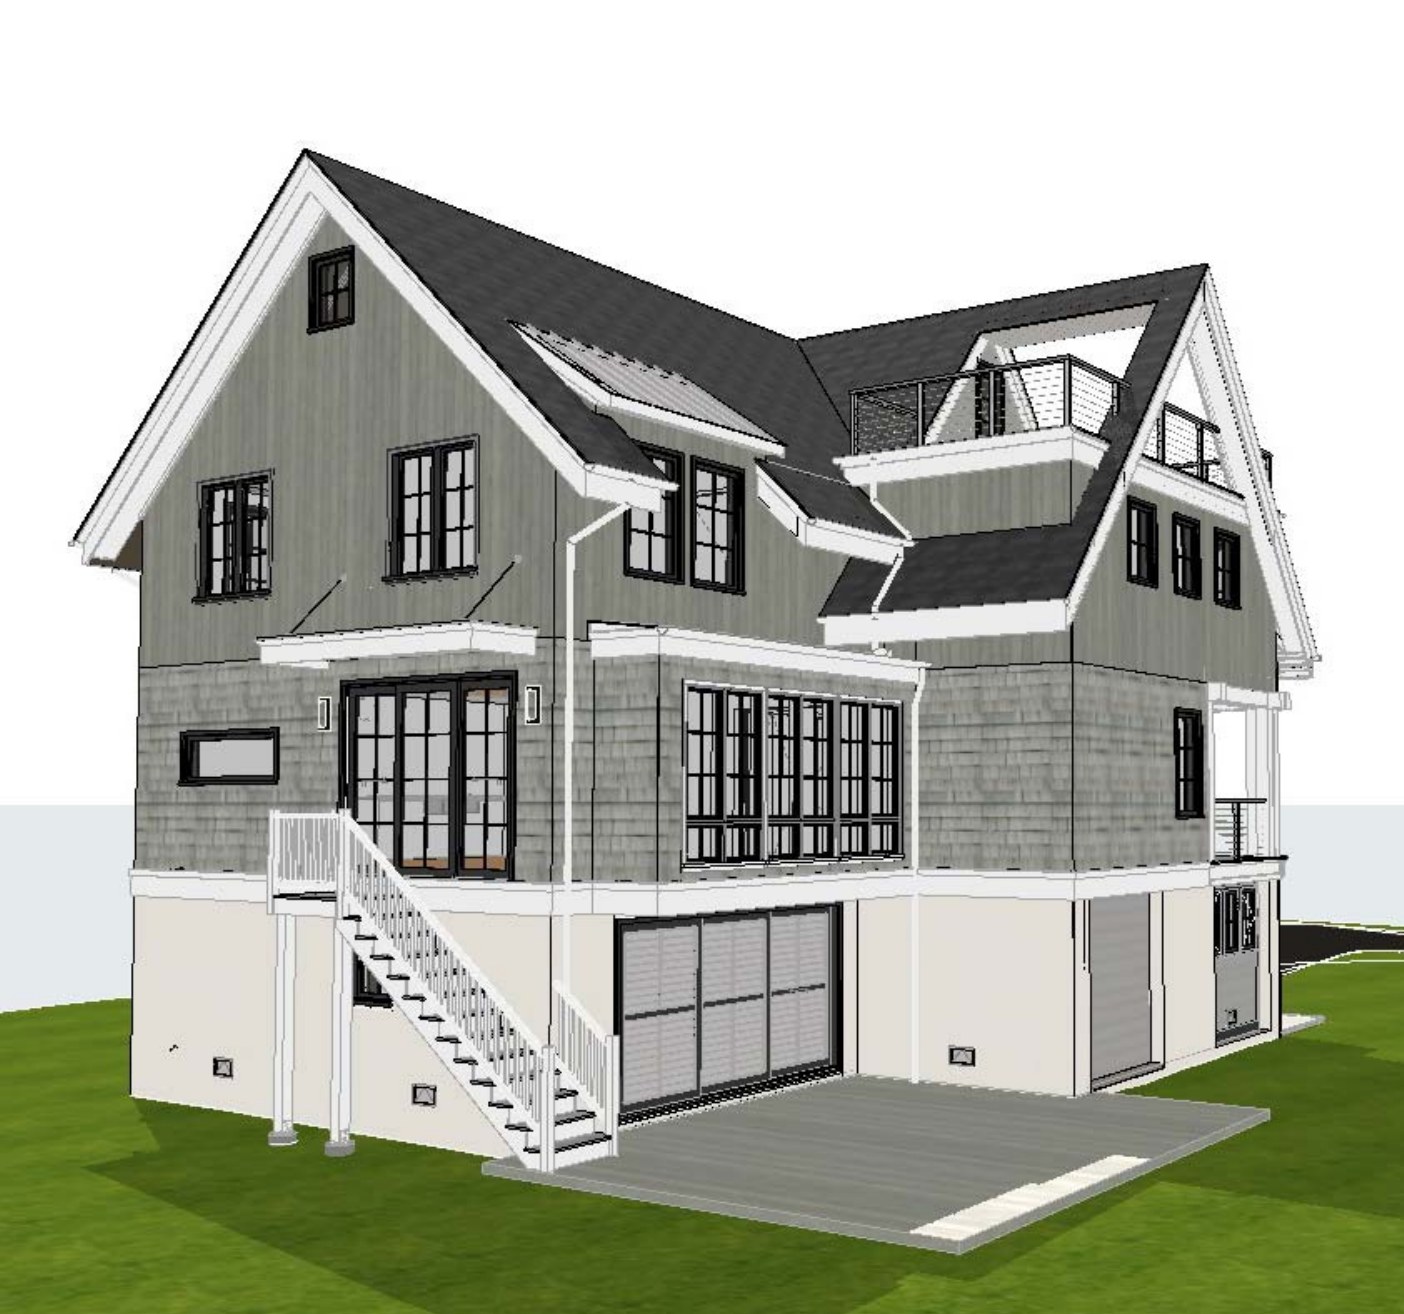
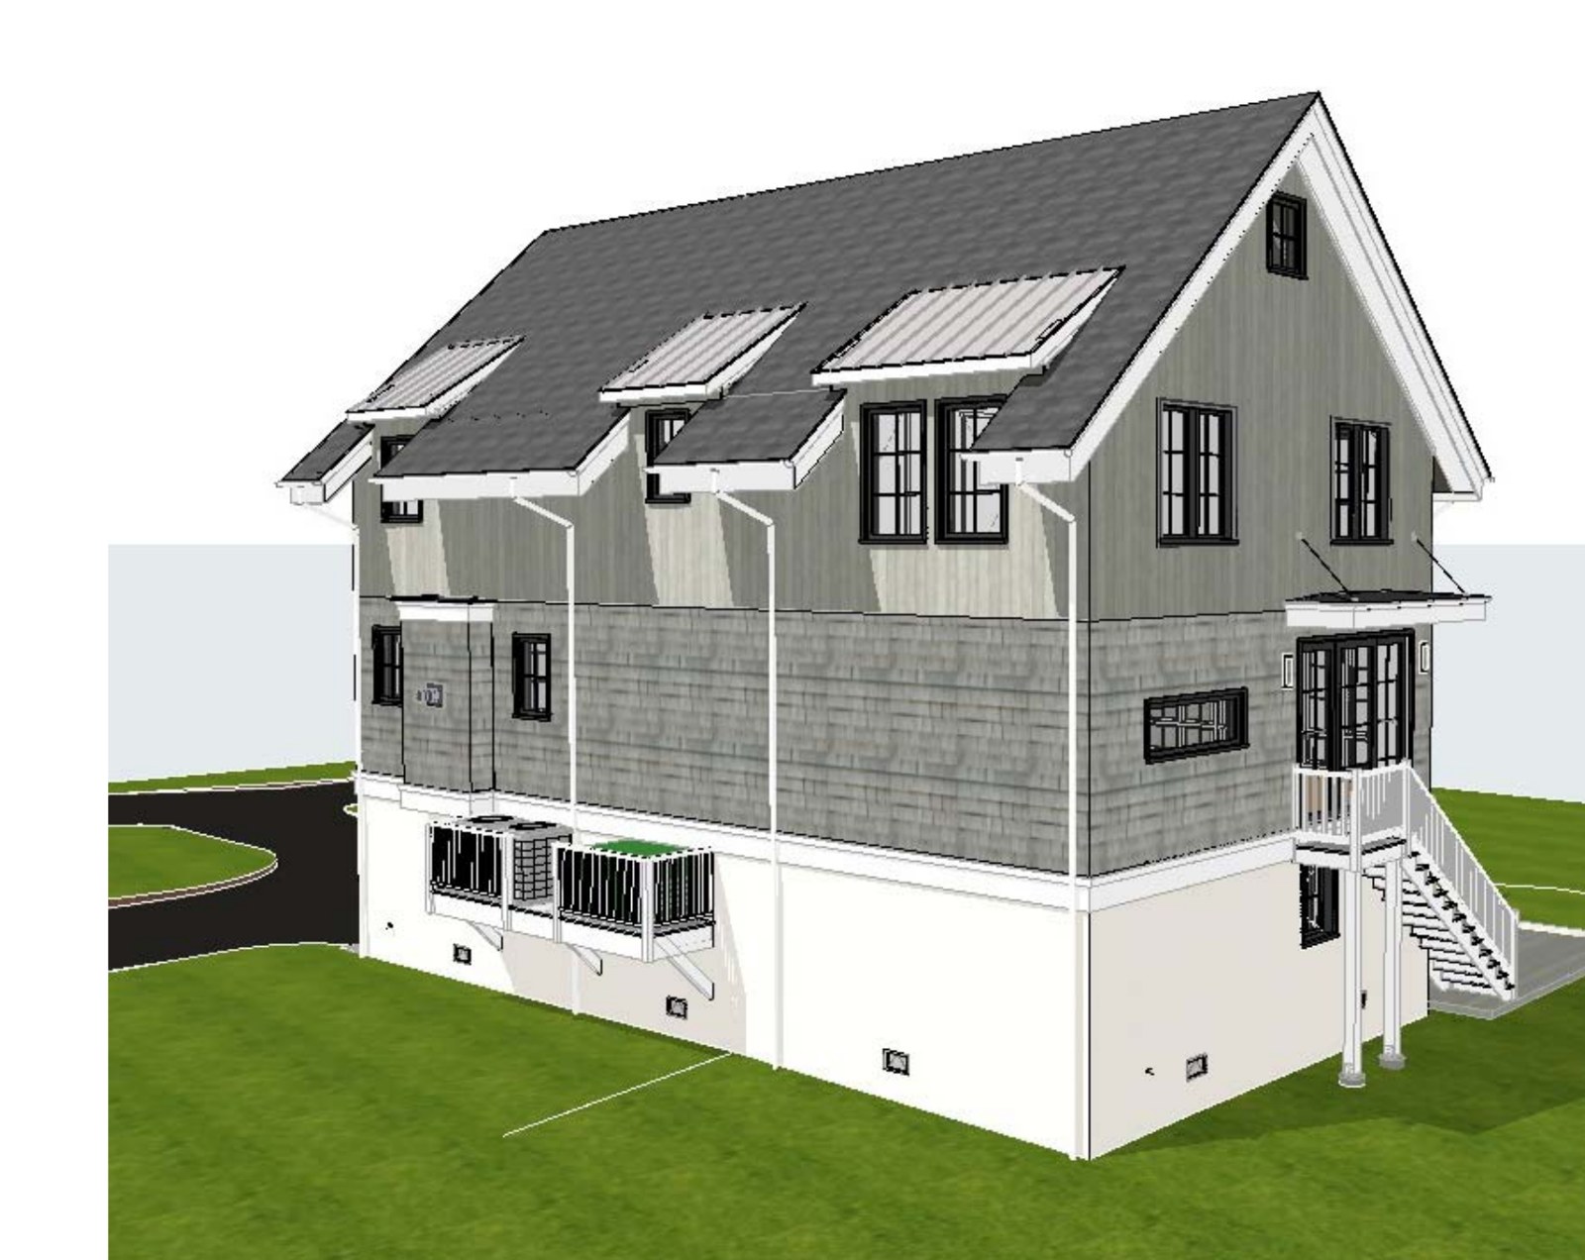
Along the side yard the house steps with the grade, with glazing gathered where the light is longest.
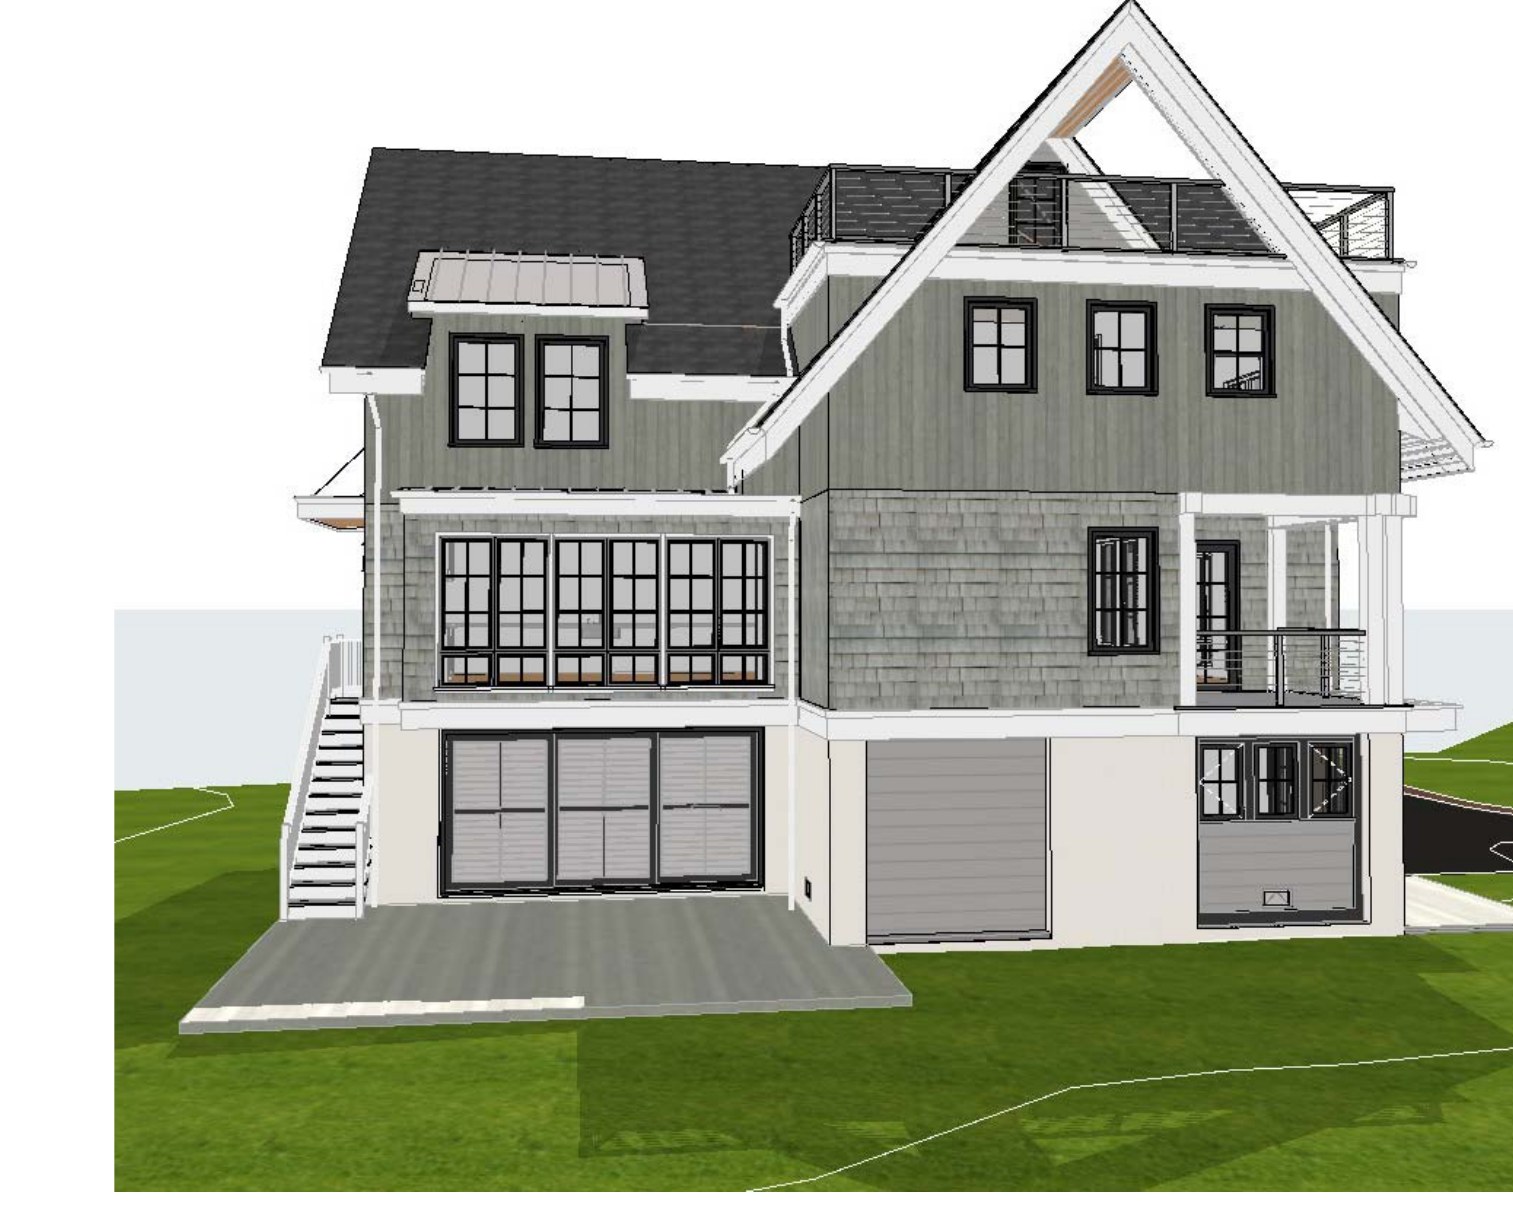
Levels are stacked deliberately: garage and lower level at grade, principal living above, and an upper attic level with roof deck and wet bar area.
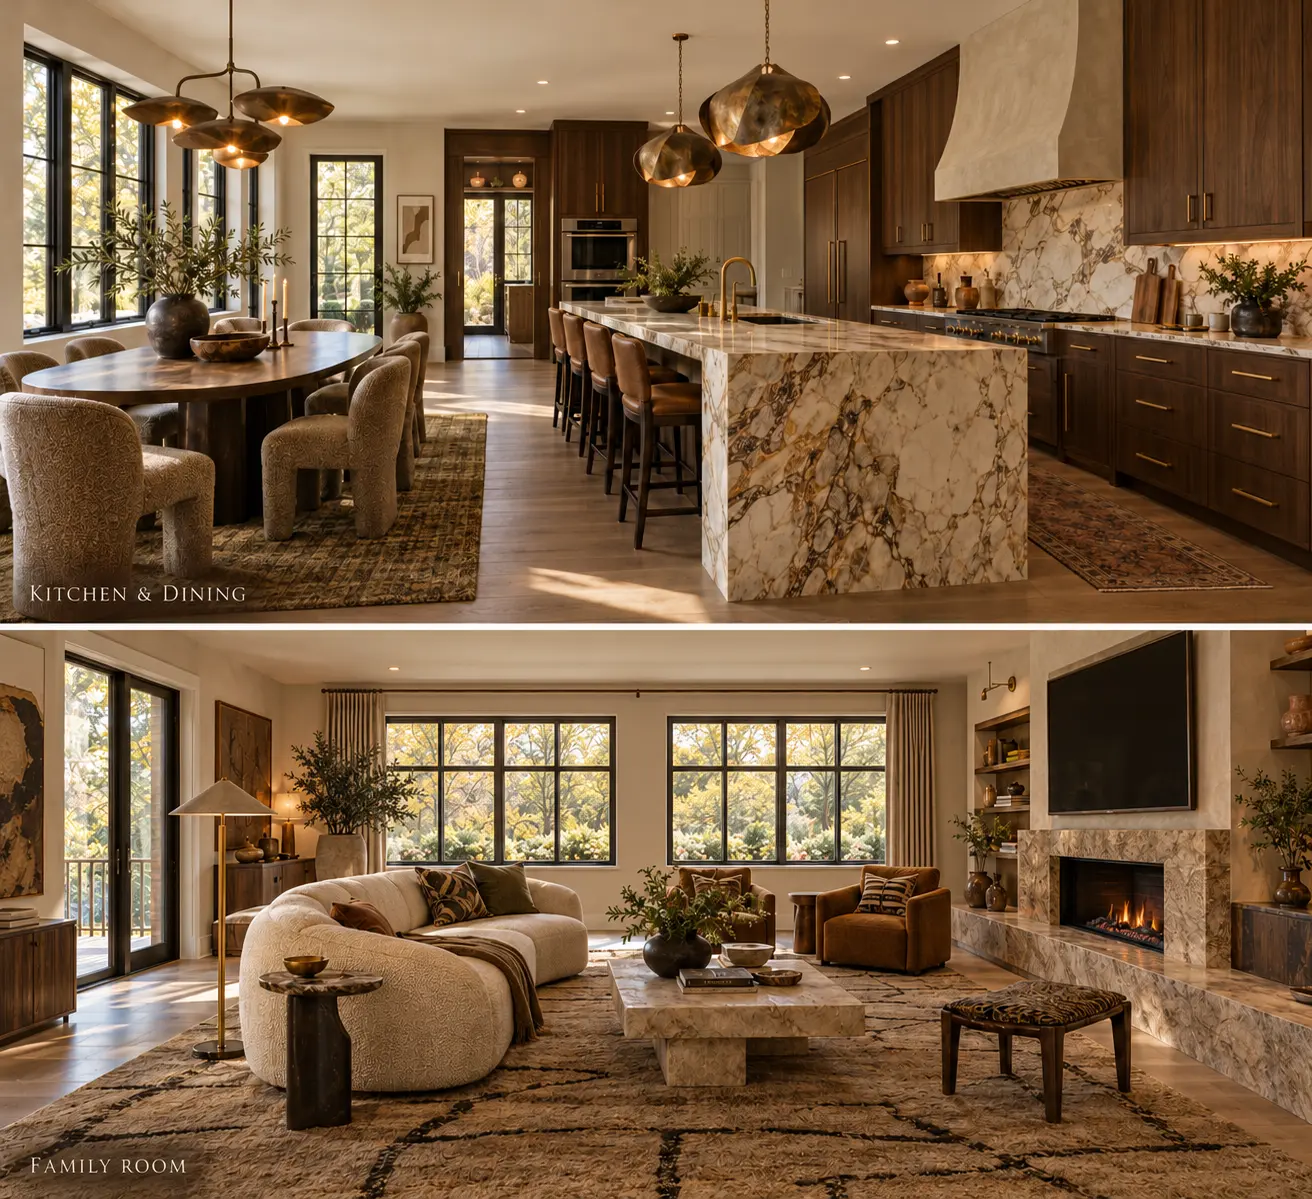
The social centre of the house — kitchen, dining and living held in a single generous volume.
Lawn, planting and a permeable driveway are drawn as part of the architecture, not as what is left over around it.
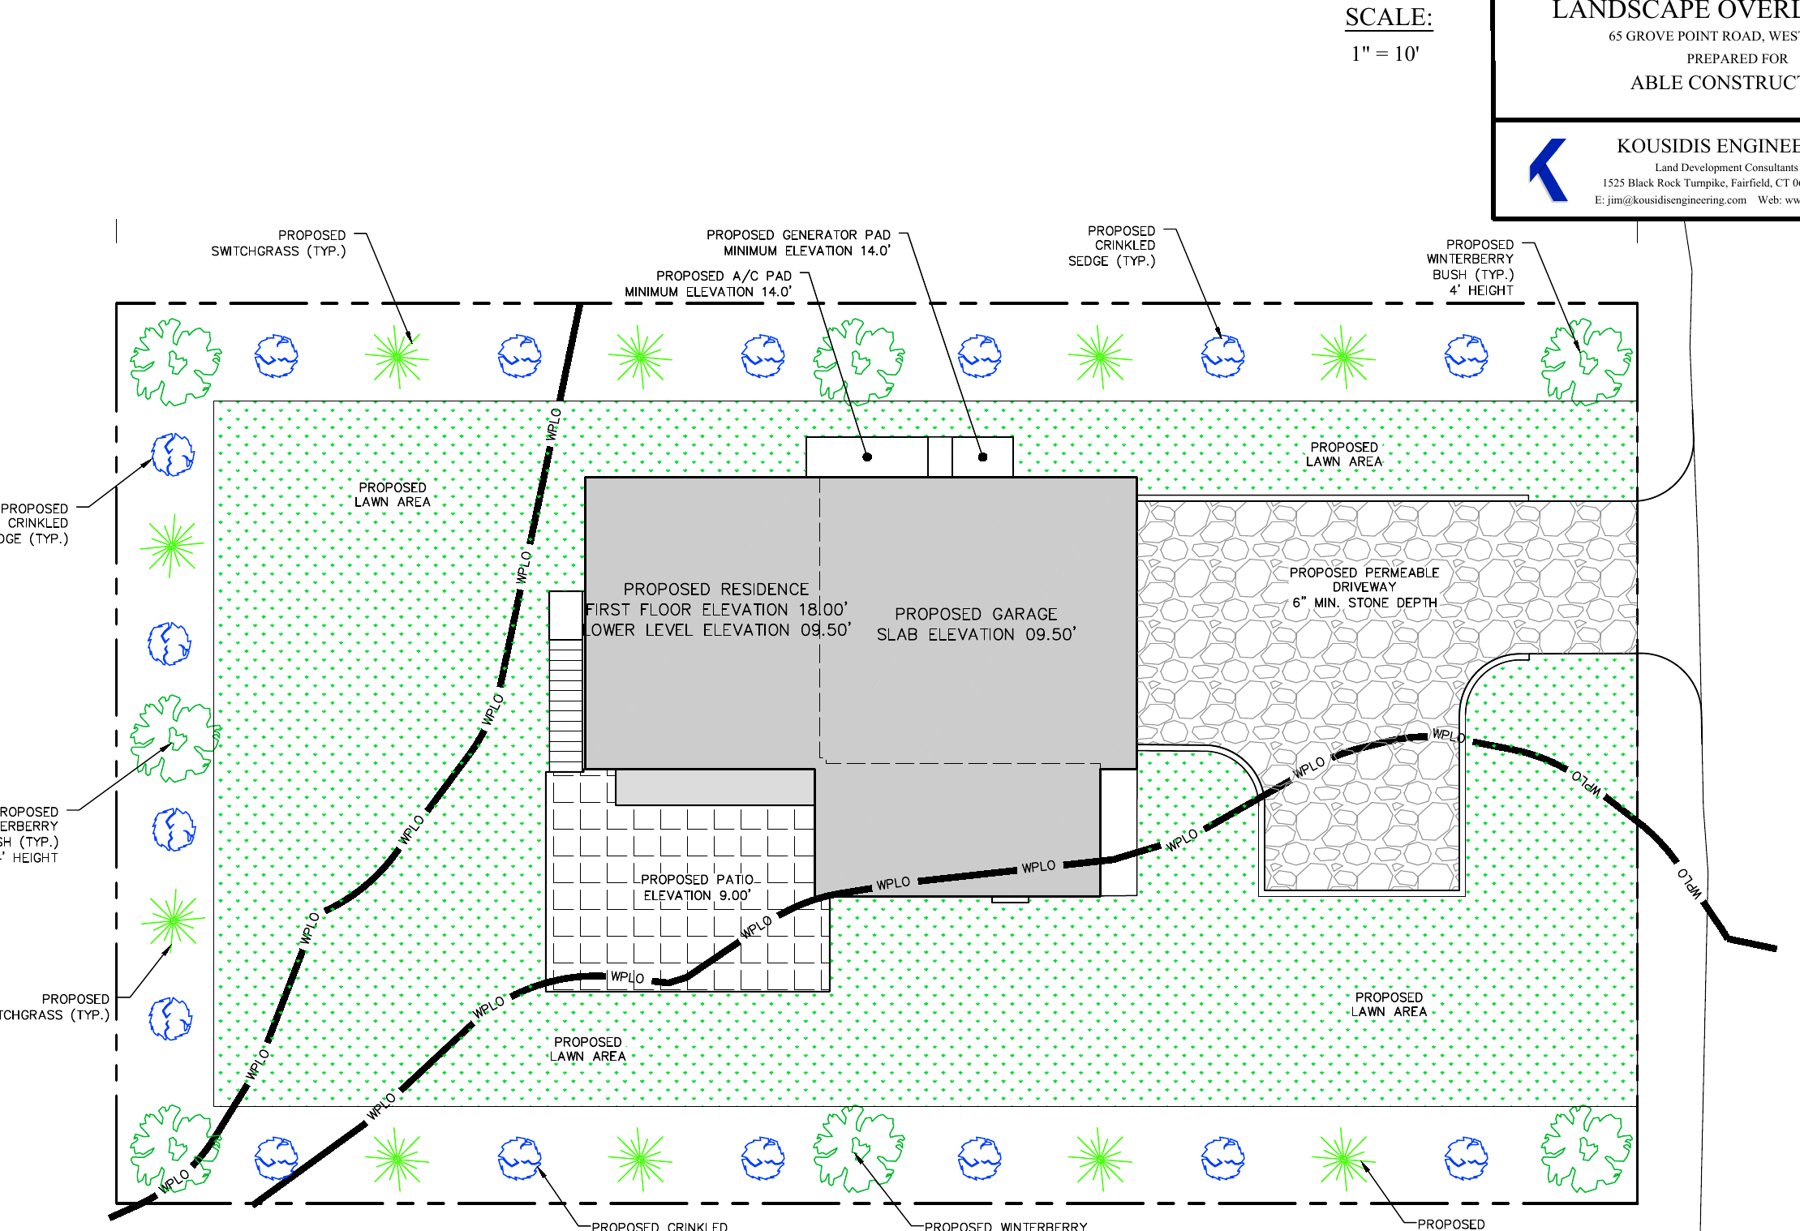
The drawing set
Plans and elevations prepared by Chase Architectural Design LLC. Dimensions, layouts and finishes are subject to change.
First floor plan
01 / 05
Life at 65
Coastal living is mostly a matter of light, air and time of day.
Coastal light moves quickly here — silver in the morning, warm and low by late afternoon. The house is planned around it.
The shoreline sets the pace of the neighbourhood: early walks, salt air, the slow shift of the tide across the season.
Open living volumes, a terrace and a roof deck with wet bar area give the house several ways to host.
Terrace, deck and landscape are treated as rooms of the house rather than what is left over around it.
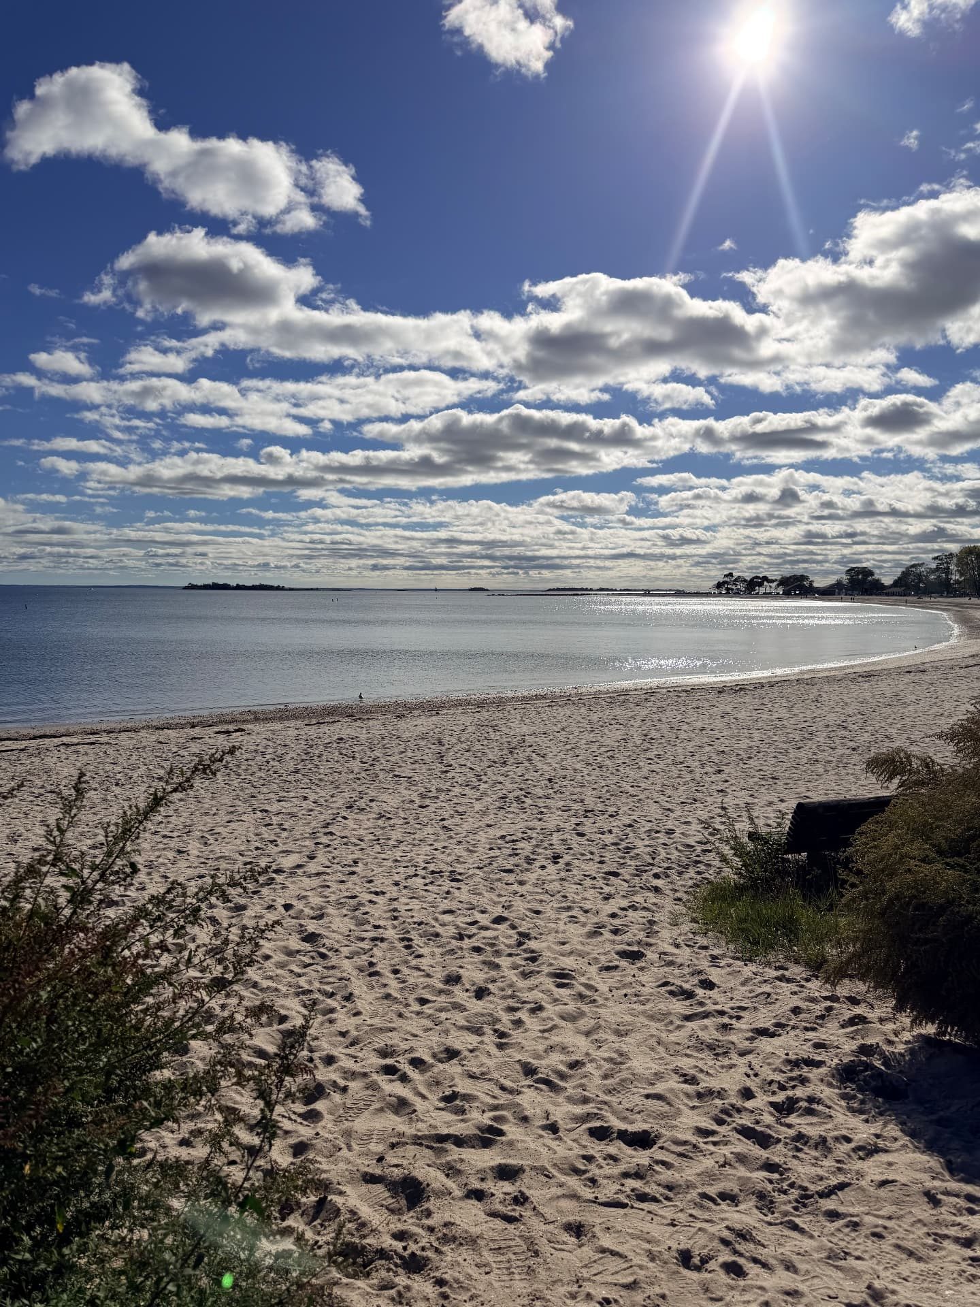
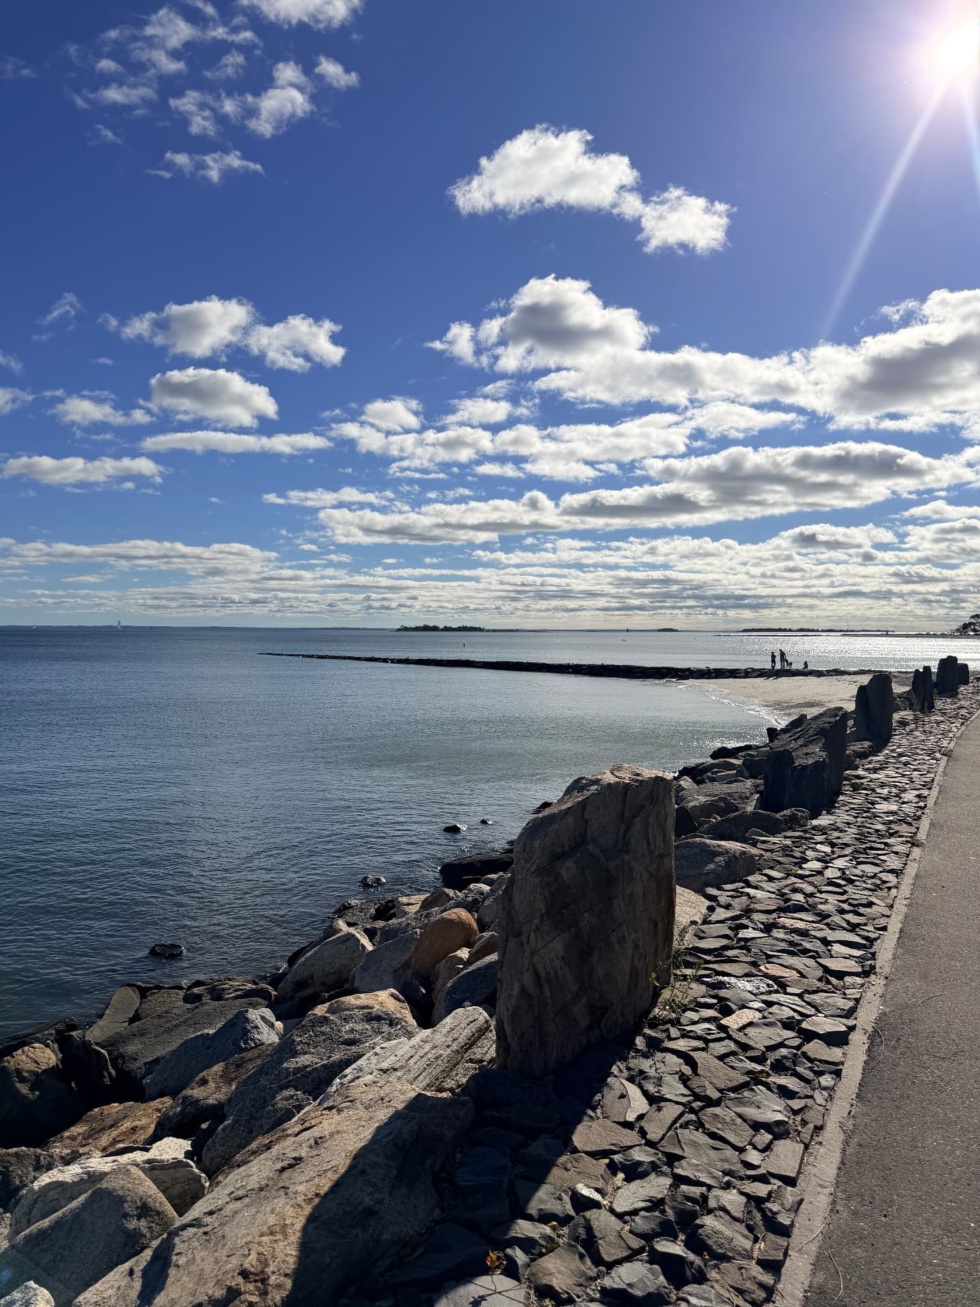
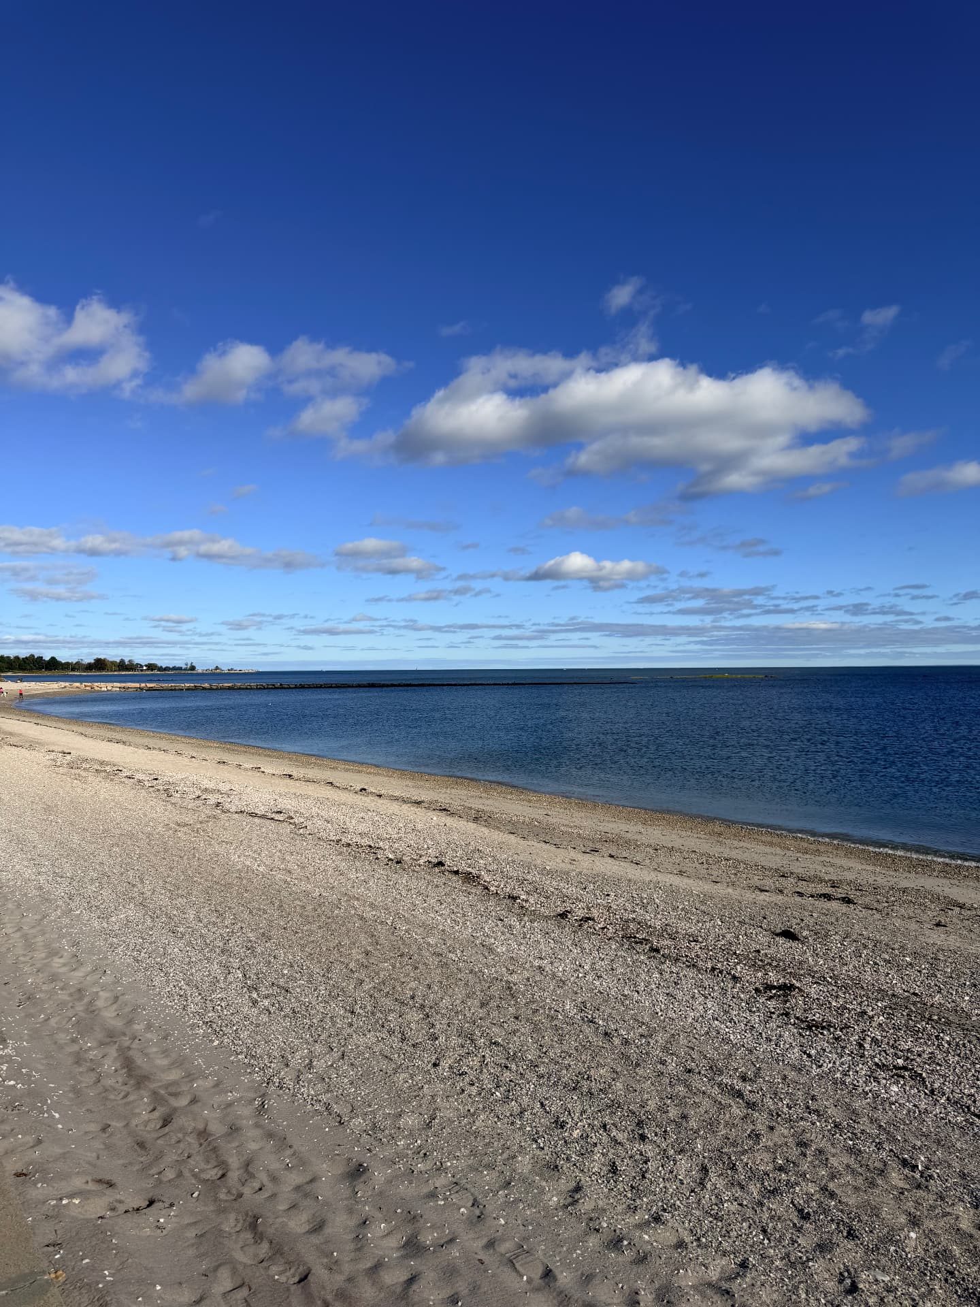
Photographed along Hillspoint Road, Westport
Coastal by design
Building near the shoreline is an engineering discipline. 65 Grove Point is designed and permitted to its coastal conditions.
Elevations and design measures are drawn from the construction and site drawings prepared by Chase Architectural Design LLC and Kousidis Engineering LLC. No representation is made as to future flood conditions or insurance outcomes.
Materials & finishes
As construction advances, Able Construction is working through the material and finish selections room by room — sampling, reviewing and confirming each choice ahead of the milestone where it is installed.
Selections are shown as they are confirmed and remain subject to change during construction.
Finish decisions
The Story of a House
From foundation to finished home, 65 Grove Point is being documented as it comes to life.
A short film each week, recorded on site. Follow on Instagram @65grovepoint
October 2026 · Roofline & Enclosure · Roofline and sheathing
Project timeline